
Address
4812 Crystal Hill Drive, Oklahoma City, OK
Price
$ 250,000
Property Attributes
- MLS#1250093
- TypeSingle Family
- Listing Status Active
- CountyCANADIAN
- CityOklahoma City
- NeighborhoodCrystal Hill Estates Sec 1
- Zip73179
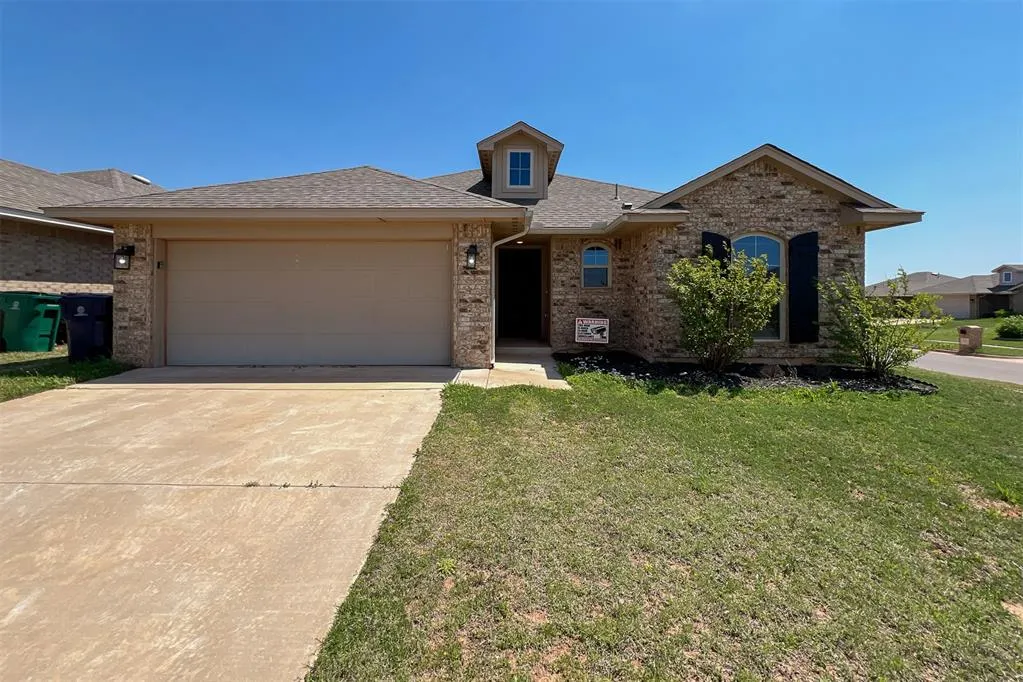
- StyleCraftsman,Traditional
- Year Built2020
- Price$ 250,000
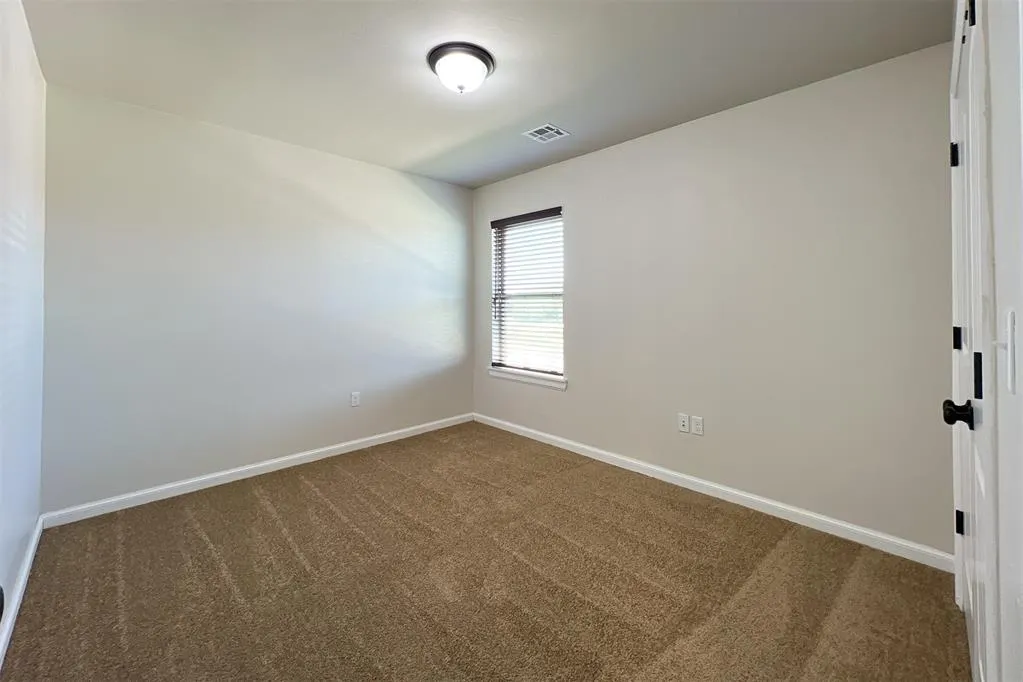
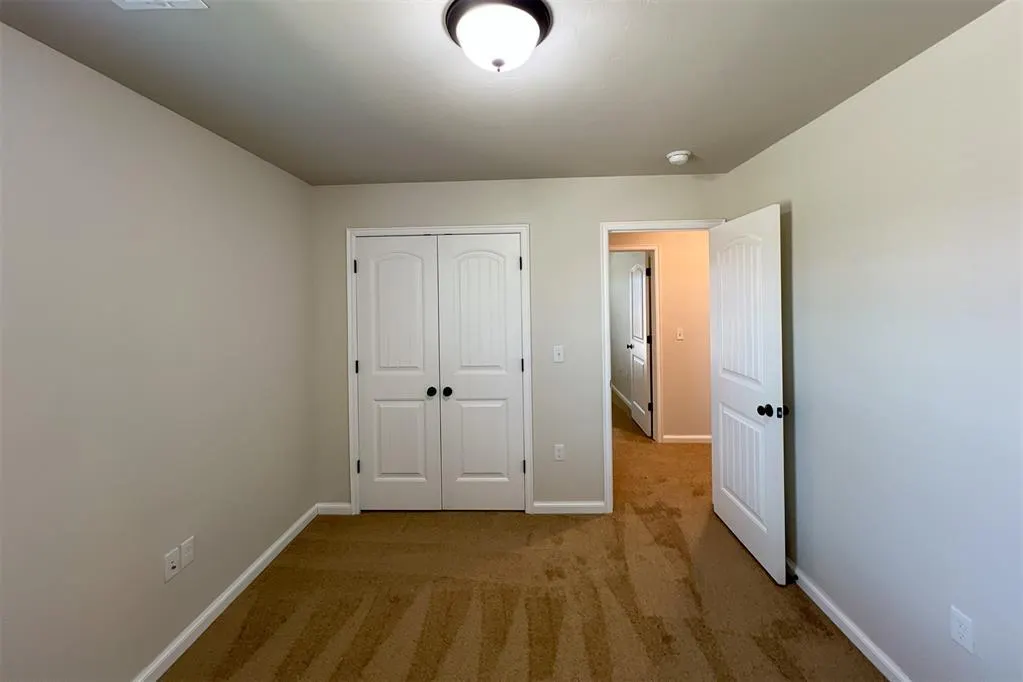
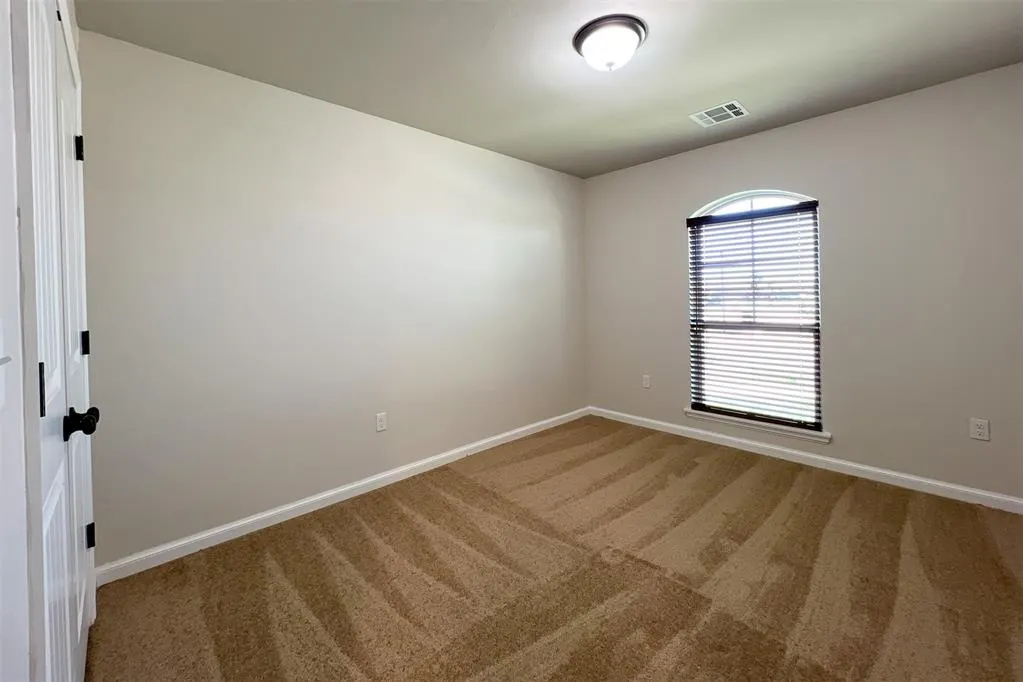
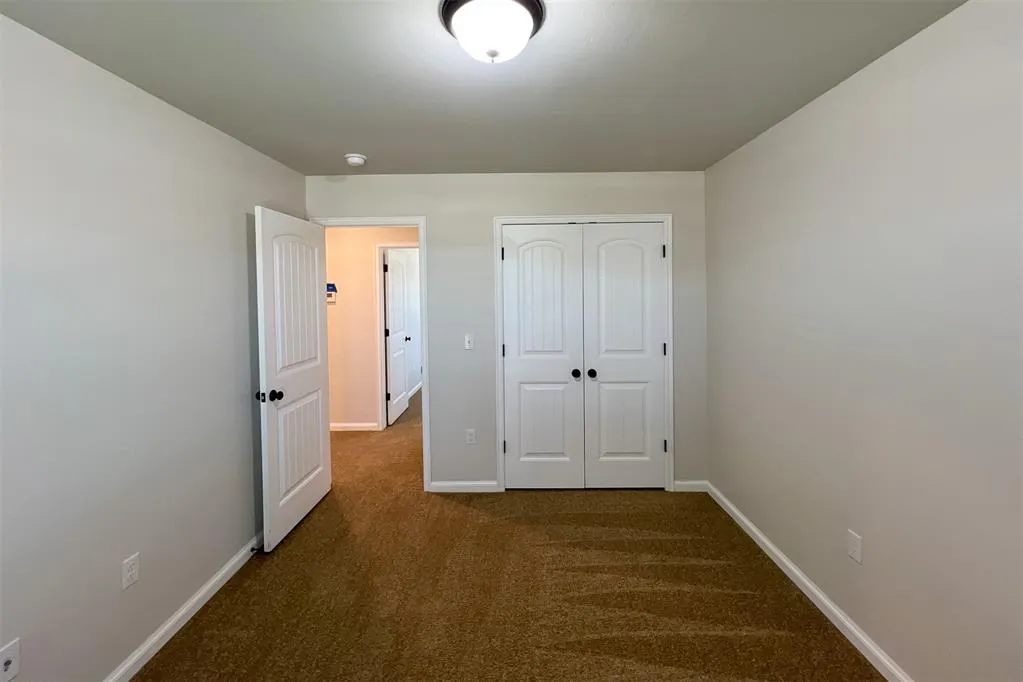
- Bedrooms3
- Full Bathrooms2
- Half Bathrooms0
- Sqr Footage1568
- Lot Size0.1522 Acres
Data Source:
Oklahoma City Metro MLS (OKCAR)
Property Description
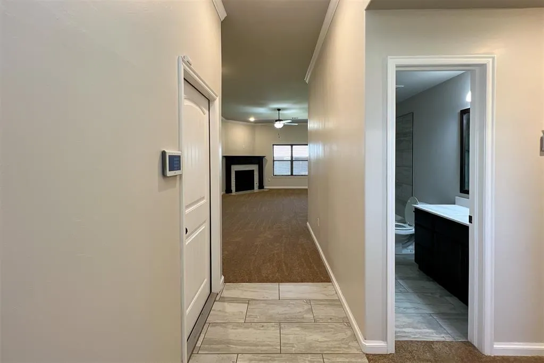
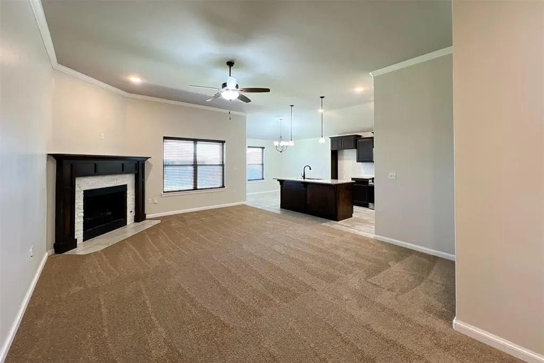
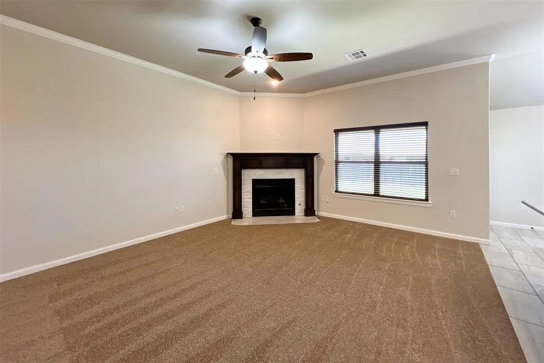
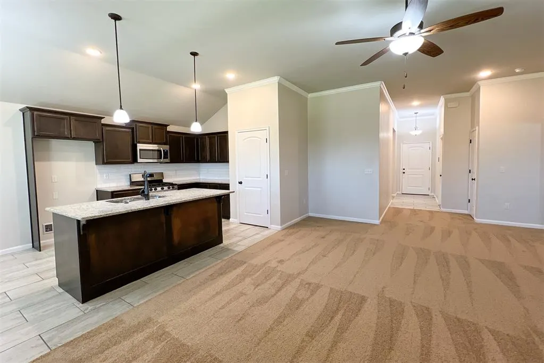
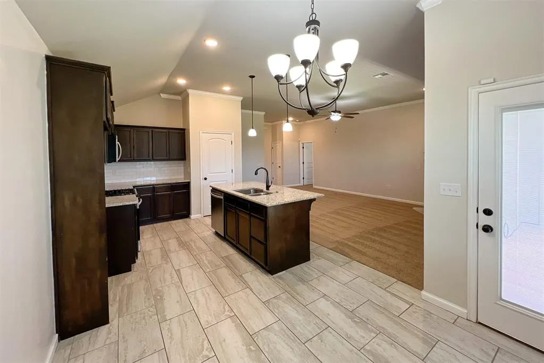
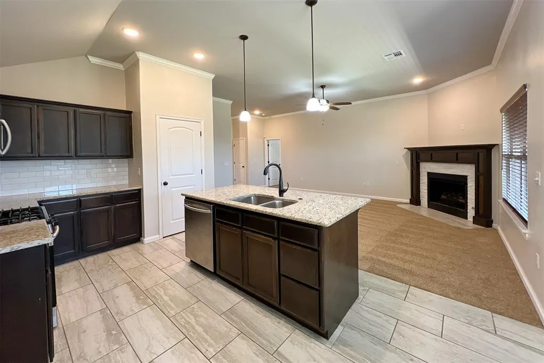
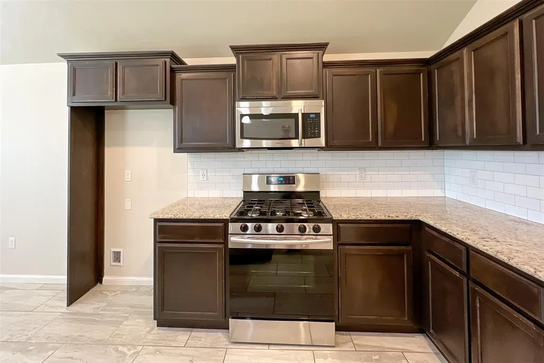
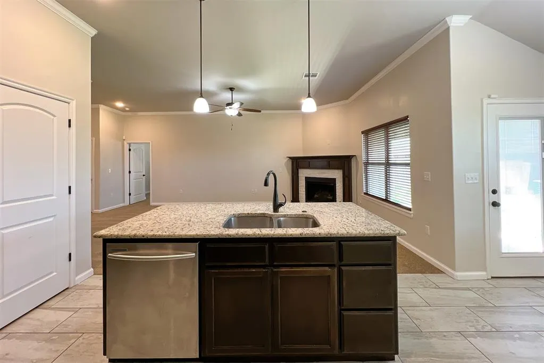
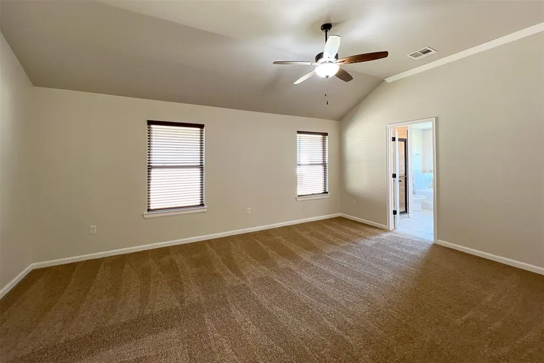
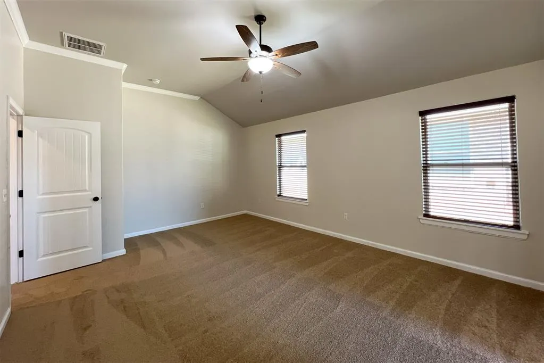
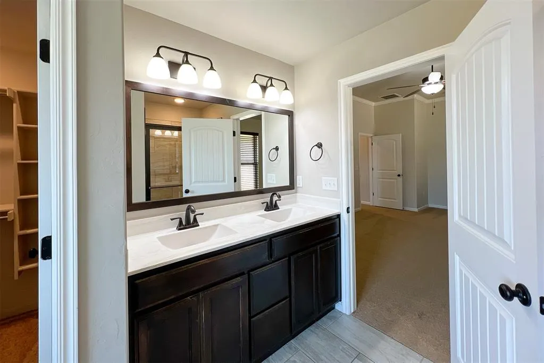
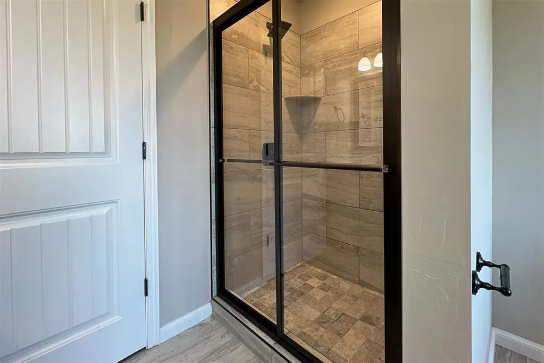
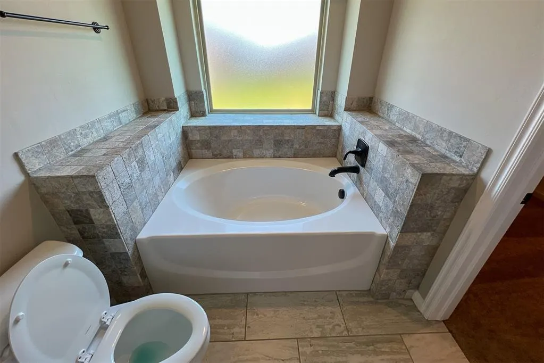
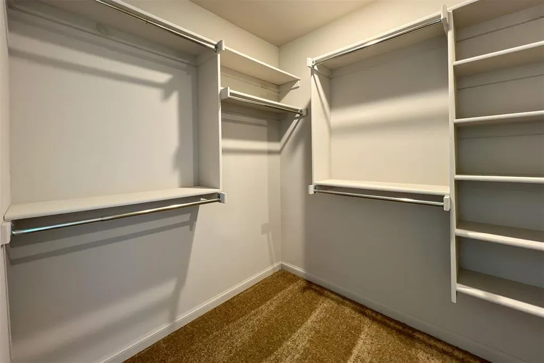
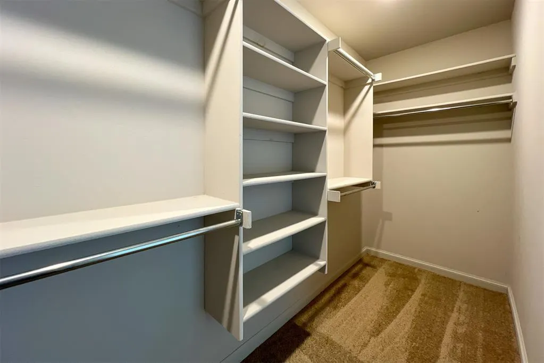
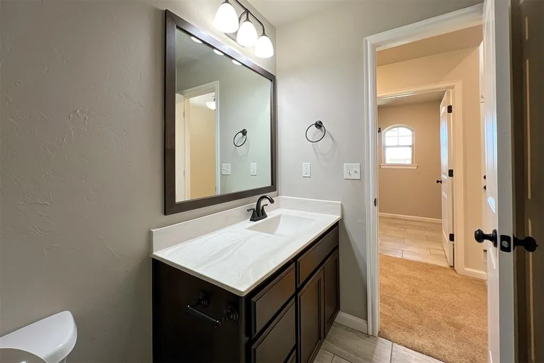
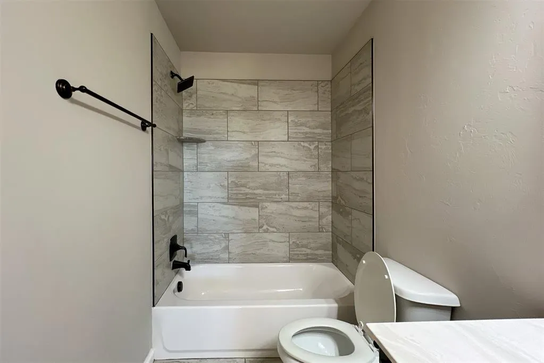
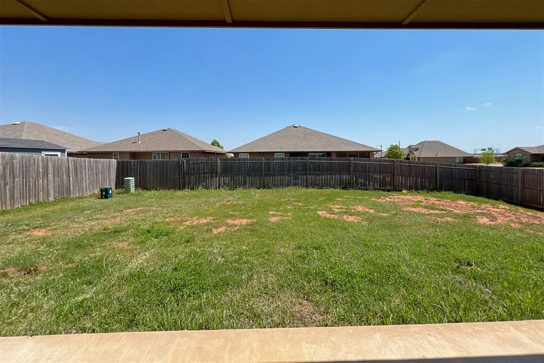
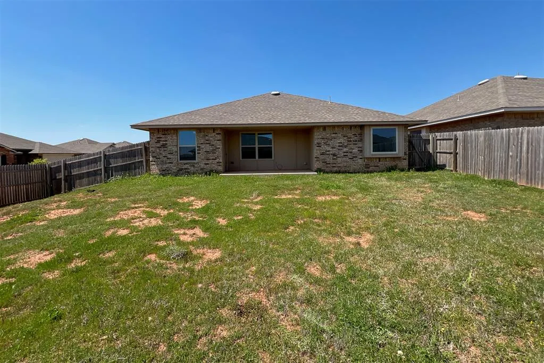
Welcome to 4812 Crystal Hill Dr, a charming home in Oklahoma City, Mustang Schools offering both comfort and convenience. This residence features a thoughtfully designed split floor plan that enhances privacy and flow. The open-concept layout includes a spacious living room highlighted by a cozy corner fireplace, perfect for gatherings or relaxing evenings. The kitchen is a chef’s delight, equipped with an island, gas range, pantry, and breakfast bar—ideal for both everyday meals and entertaining guests. The large master bedroom serves as a private retreat, complemented by a master bath with a dual vanity, tiled walk-in shower, soaker tub, and substantial walk-in closet. For added comfort, the home features a tankless hot water heater, ensuring you’ll never run out of hot water. Situated on a generous corner lot, the property provides ample outdoor space. Additionally, the location is a plus with easy walking access to the neighborhood pool and recreation center, making it simple to enjoy community amenities. Ask how you can receive 1% of your loan amount back in lender credits! Other flexible options to make this home yours: • Standard lease (12-month term with optional renewal) • Rent-to-own available with 20% down and approved application Buyer to verify all information.
| Elementary School | Middle School | High School |
|---|---|---|
| Prairie View ES | Mustang MS | Mustang HS |
| Price History | |
|---|---|
| 9/19/2026 | Listed $250,000 |
General Features
| Heating | Natural Gas |
|---|---|
| Cooling | Electric |
| Possession | Funding |
| Roof | Composition |
| HOA Fee | 400 |
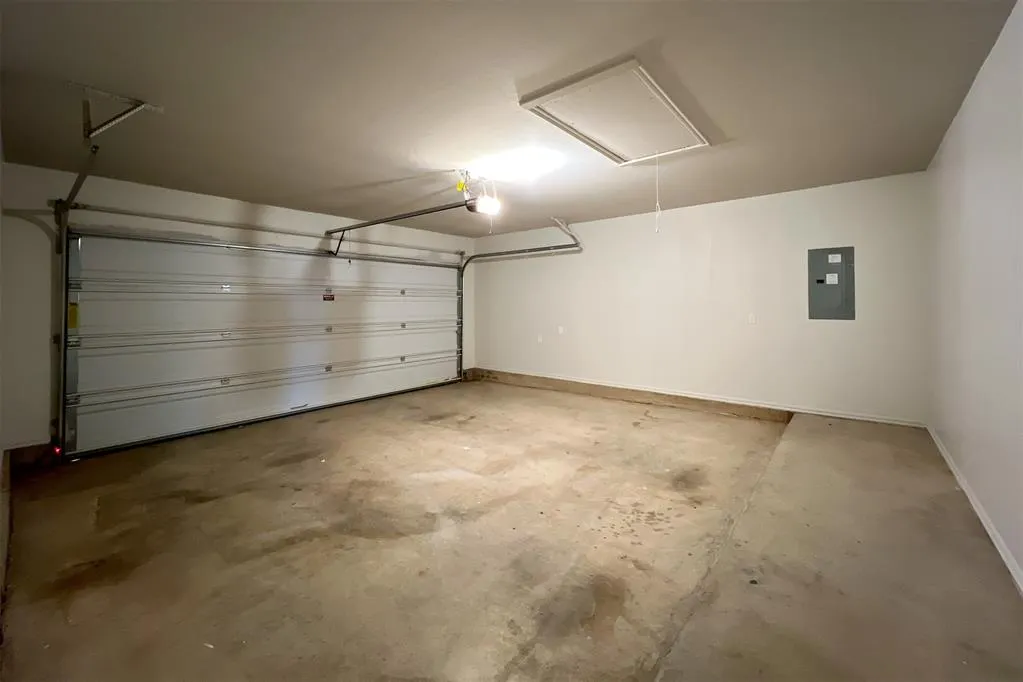
| Garage Spaces | 2 |
| Association Fee Includes | Pool,Recreation Facility |
| Architectural Style | Craftsman,Traditional |
| Construction Materials | Brick & Frame |
| Year Built | 2020 |
| Property Subtype | Single Family Residence |
| County | Canadian |
| Property Type | Residential |
| Full Baths | 2 |
| Status | Active |
| Directions | SW 44th St & County Line Rd,South to community. Entrance is at SW 47th Street and County Line Rd. |
| High School | Mustang HS |
| City | Oklahoma City |
| Disclosures | Disclaimer |
| High School District | Mustang |
| Lot Size Square Feet | 6630 |
| Elementary School | Prairie View ES |
| Middle/Junior High School | Mustang MS |
| Standard Status | Active |
| Tax Lot | 24 |
Interior Features
| Total Fireplaces | 1 |
|---|---|
| Fireplace Features | Gas Log |
| Total Bedrooms | 3 |
| LivingAreaSource | Assessor |
| Total Baths | 2 |
Exterior Features
| Exterior Amenities | Rain Gutters |
|---|---|
| Lot Features | Other |
| Foundation Details | Slab |
| Lot Size Acres | 0.1522 |
Amenities
- Foreclosure
- Views
- Short Sale
- New Construction
- Adult 55+
- Lease To Own
- No HOA Fees
- Furnished
- Primary On Main
- Air Conditioning
- Seller Finance
- Green
- Fixer Upper
- Horse
- Golf
- Fireplace
- Deck
- Garage
- Basement
- Pool
Property vs Single Family Average in 73179
Price
Year Built
 Copyright© 2026 MLSOK, Inc. listing content is believed to be accurate but is not guaranteed. Subject to verification by all parties. The listing information being provided is for consumers personal, non?commercial use and may not be used for any purpose other than to identify prospective properties consumers may be interested in purchasing. This listing data is copyrighted and may not be transmitted, retransmitted, copied, framed, repurposed, or altered in any way for any other site, individual
