
Address
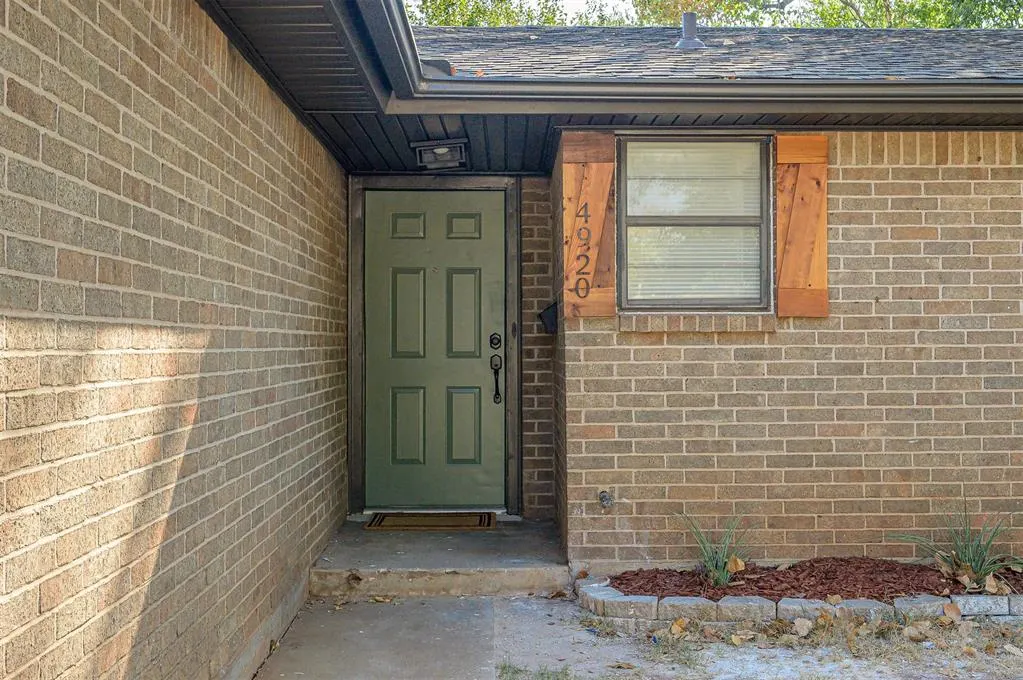
4920 S Kathy Drive, Oklahoma City, OK
Price
$ 207,750
Property Attributes
- MLS#1248651
- TypeSingle Family
- Listing Status Active
- CountyOKLAHOMA
- CityOklahoma City
- NeighborhoodRoberts South Highland Sec 2
- Zip73135
- StyleCraftsman,Ranch
- Year Built1971
- Price$ 207,750
- Bedrooms4
- Full Bathrooms2
- Half Bathrooms1
- Sqr Footage1540
- Lot Size0.14 Acres
Data Source:
Oklahoma City Metro MLS (OKCAR)
Property Description
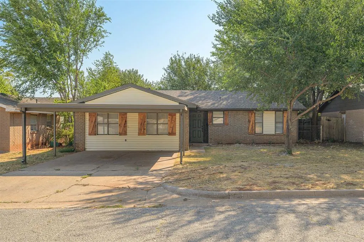
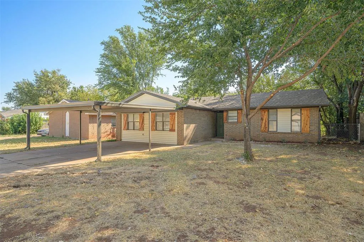
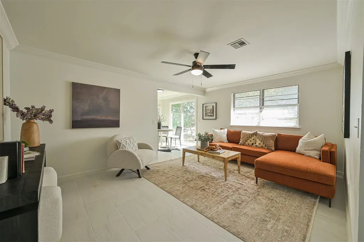
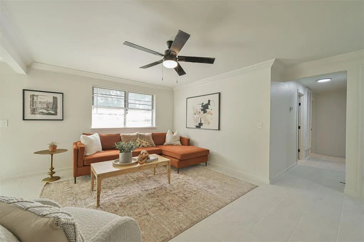
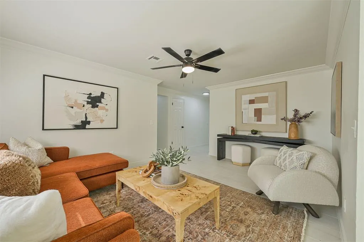
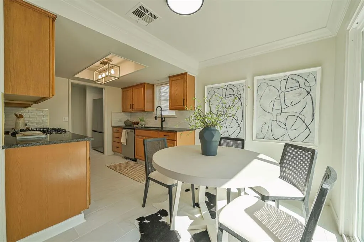
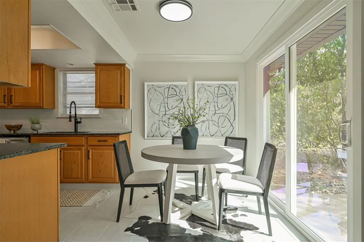
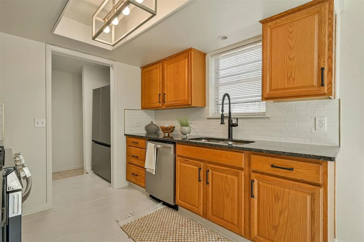
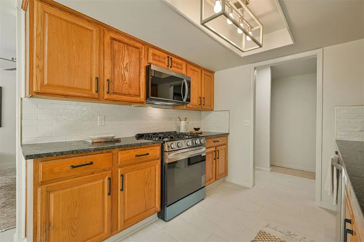
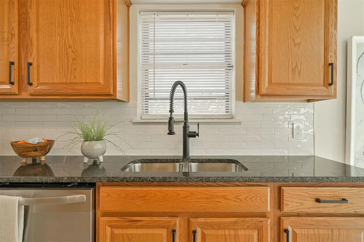
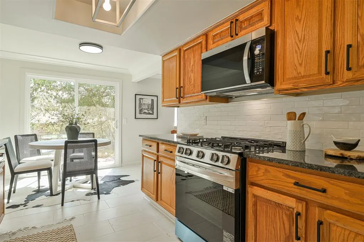
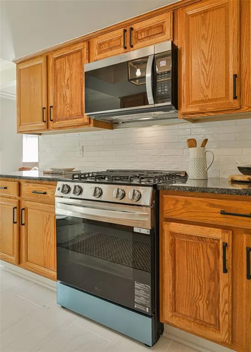
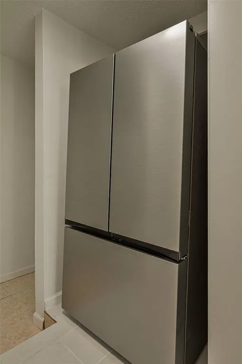
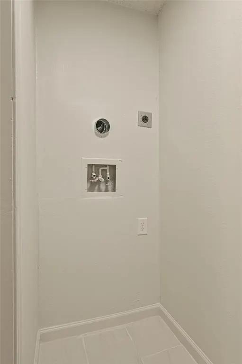
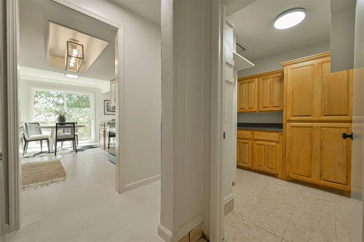
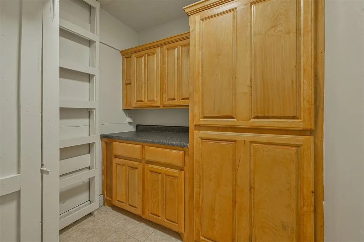
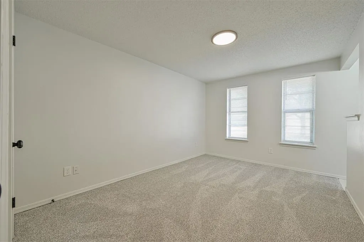
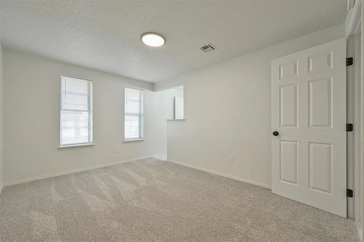
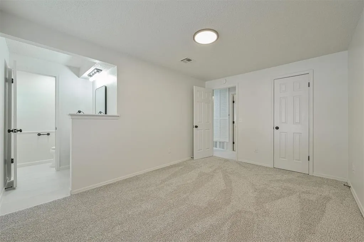
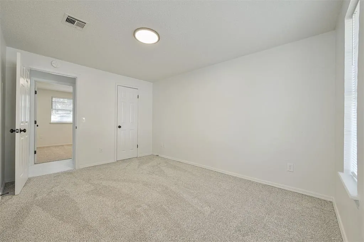
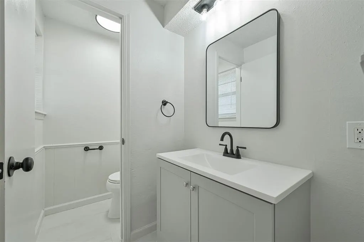
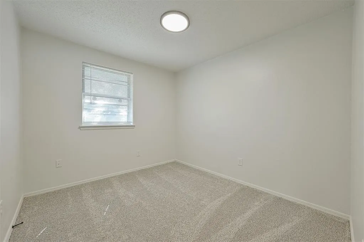
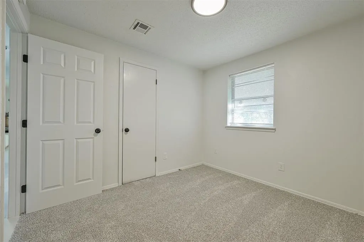
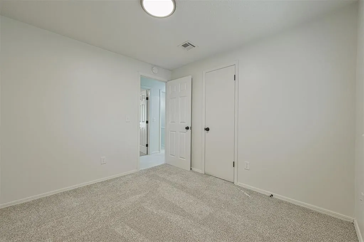
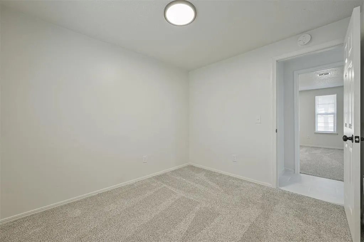
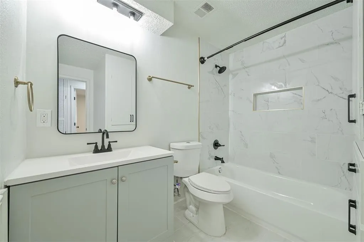
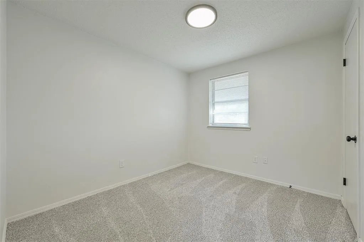
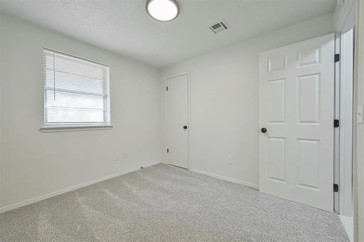
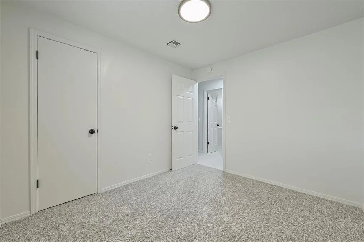
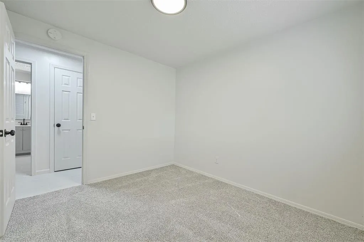
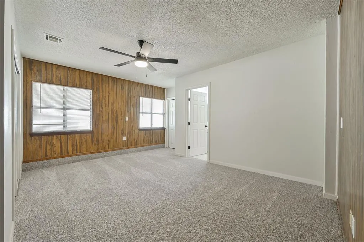
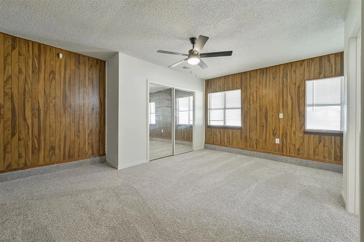
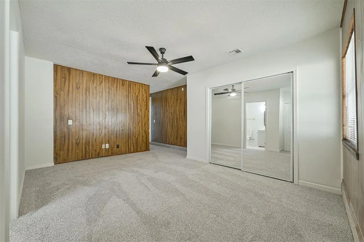
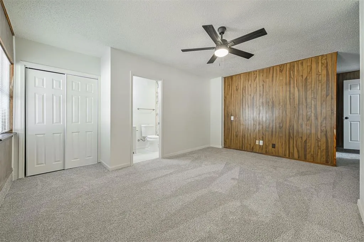
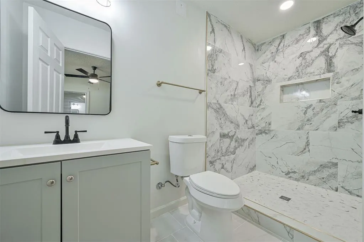
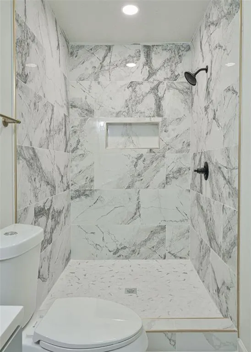
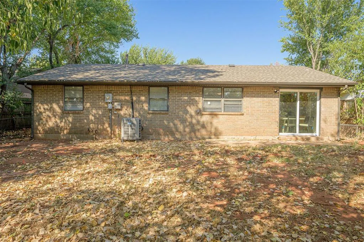
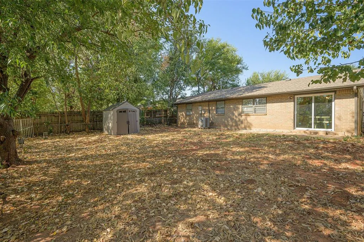
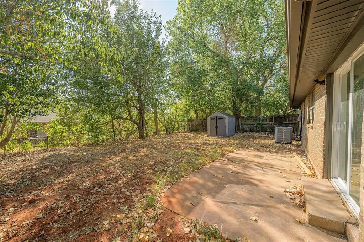
Beautiful fully renovated and move-in ready, this 4 bed, 2.5 bath brick ranch pairs a classic exterior with an interior that's new throughout. The kitchen has been fully renovated with dark speckled granite counters, a white subway tile backsplash, matte black fixtures and hardware, and stainless steel appliances, and opens to a breakfast nook with a sliding glass door to the backyard. A walk-in pantry with built-in cabinetry sits just off the kitchen. New ceramic tile and flooring, light fixtures, and hardware carry through the home. The primary suite includes a private, fully renovated bath with walk-in shower finished in marble-look tile and matte black fixtures. A second bedroom has its own half bath with board and batten wainscoting, and 2 additional bedrooms share an updated hall bath with a sage green vanity, matte black fixtures, and a marble-look tile tub and shower surround with a built-in niche. New roof and plumbing round out the update list. Outside, a 2-car carport covers the driveway, and a new storage shed sits in the fenced backyard shaded by mature trees. Laundry hookups are in a dedicated closet off the kitchen. Schedule your showing to see your new home today.
| Elementary School | Middle School | High School |
|---|---|---|
| Townsend ES | Del City MS | Del City HS |
| Price History | |
|---|---|
| 9/11/2026 | Listed $207,750 |
General Features
| Heating | Natural Gas |
|---|---|
| Cooling | Electric |
| Utilities | Cable Available,Electricity Available,Natural Gas Available,High Speed Internet,Public |
| Possession | Funding |
| Roof | Composition |
| Appliances | Dishwasher,Refrigerator,Water Heater |
| Architectural Style | Craftsman,Ranch |
| Construction Materials | Brick,Masonry Vaneer |
| Year Built | 1971 |
| Property Subtype | Single Family Residence |
| County | Oklahoma |
| Property Type | Residential |
| Full Baths | 2 |
| Status | Active |
| Directions | From I-240,exit S Sunnylane Rd,go north to SE 48th St. Turn west to S Kathy Dr. Home is on the east side,between SE 48th and 49th St. |
| High School | Del City HS |
| City | Oklahoma City |
| Disclosures | Yes |
| High School District | Midwest City/Del City |
| Lot Size Square Feet | 6098 |
| Elementary School | Townsend ES |
| Middle/Junior High School | Del City MS |
| Standard Status | Active |
| Tax Lot | 007 |
Interior Features
| Interior Amenities | Combo Woodwork |
|---|---|
| Flooring | Carpet,Laminate |
| Fireplace Features | None |
| Half Baths | 1 |
| Total Bedrooms | 4 |
| LivingAreaSource | Assessor |
| Total Baths | 3 |
Exterior Features
| Exterior Amenities | Storage |
|---|---|
| Parking Features | Concrete |
| Lot Features | Interior Lot |
| Foundation Details | Conventional |
| Lot Size Acres | 0.14 |
Amenities
- Foreclosure
- Views
- Short Sale
- New Construction
- Adult 55+
- Lease To Own
- No HOA Fees
- Furnished
- Primary On Main
- Air Conditioning
- Seller Finance
- Green
- Fixer Upper
- Horse
- Golf
- Fireplace
- Deck
- Garage
- Basement
- Pool
Property vs Single Family Average in 73135
Price
Year Built
Visits
 Copyright© 2026 MLSOK, Inc. listing content is believed to be accurate but is not guaranteed. Subject to verification by all parties. The listing information being provided is for consumers personal, non?commercial use and may not be used for any purpose other than to identify prospective properties consumers may be interested in purchasing. This listing data is copyrighted and may not be transmitted, retransmitted, copied, framed, repurposed, or altered in any way for any other site, individual
