
Open House Sun, Sep 20th 02:00 PM - 04:00 PM - Price Reduction

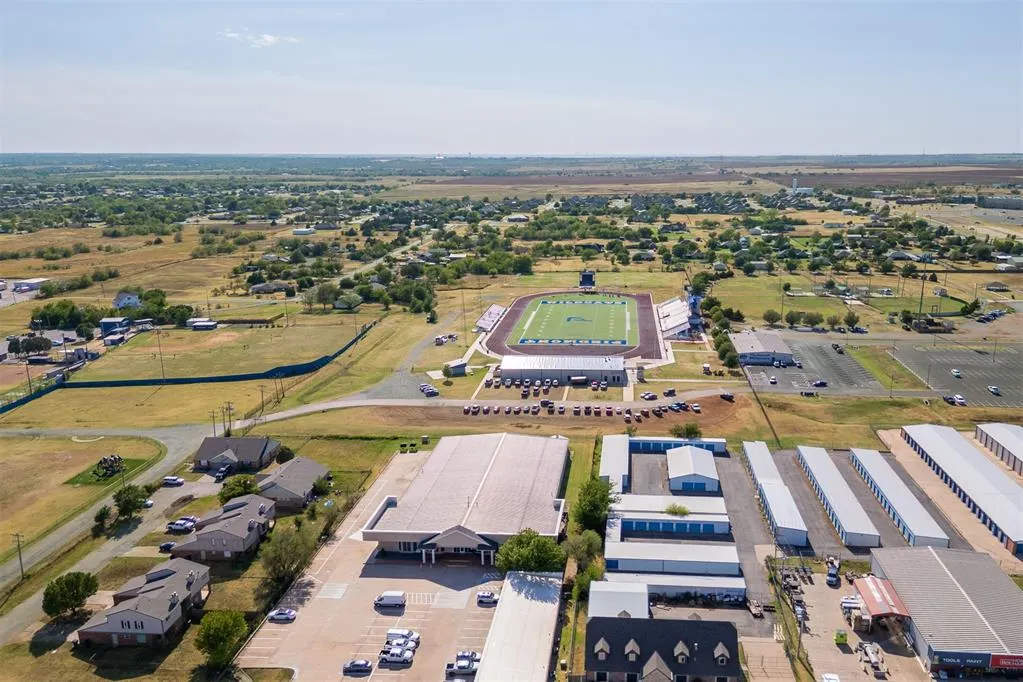
Address
1514 Pineridge Circle, Piedmont, OK
Price
$ 389,900
Property Attributes
- MLS#1245869
- TypeSingle Family
- Listing Status Active
- CountyCANADIAN
- CityPiedmont
- NeighborhoodAutumn Chase At Town Central Ph Ii
- Zip73078
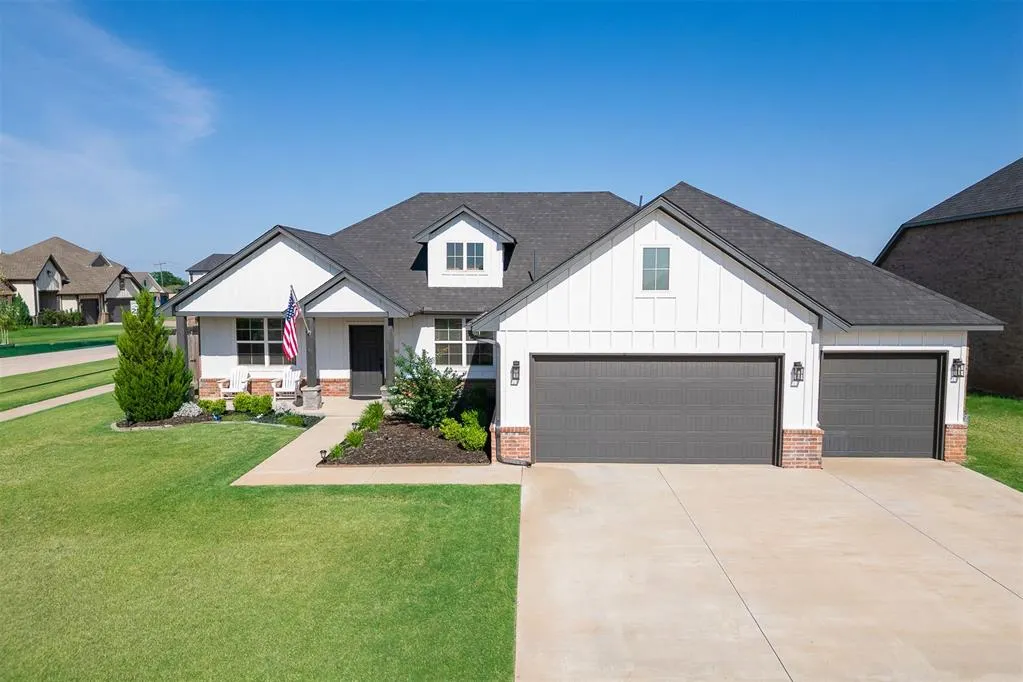
- StyleRanch
- Year Built2022
- Price$ 389,900
- Bedrooms4
- Full Bathrooms2
- Half Bathrooms1
- Sqr Footage2236
- Lot Size0.213 Acres
Data Source:
Oklahoma City Metro MLS (OKCAR)
Property Description
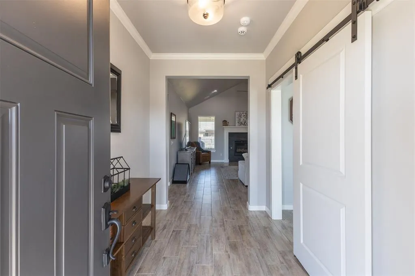
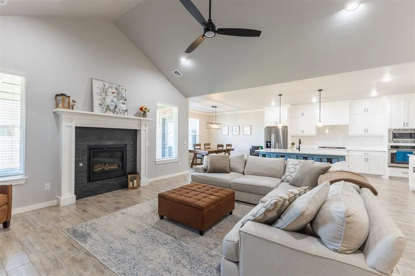
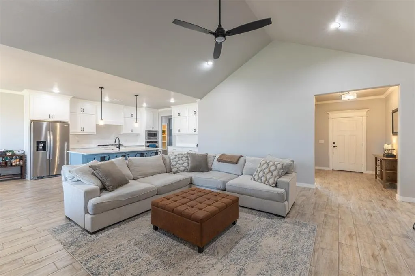
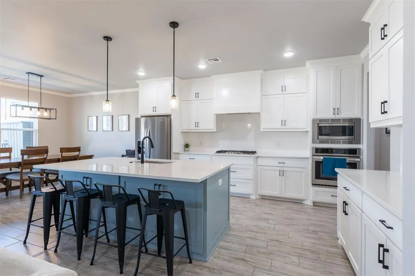
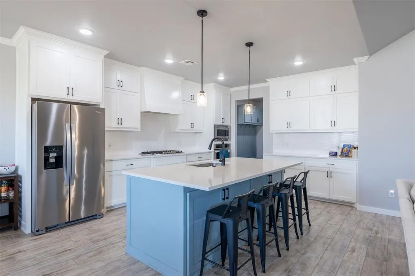
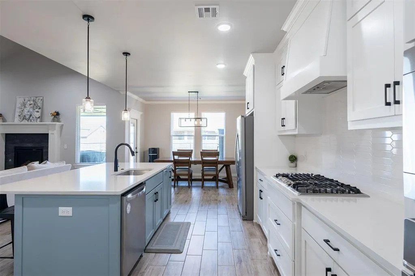
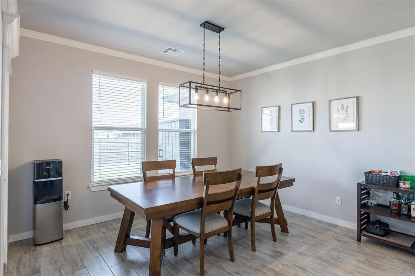
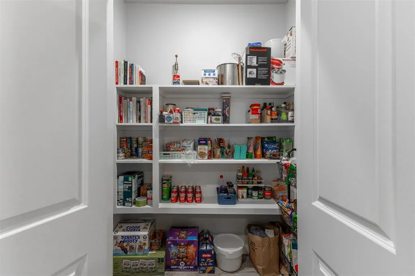
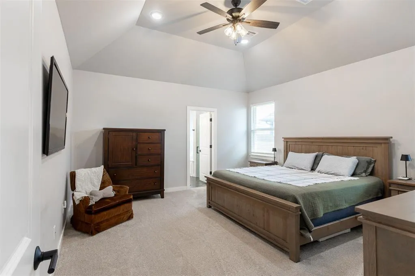
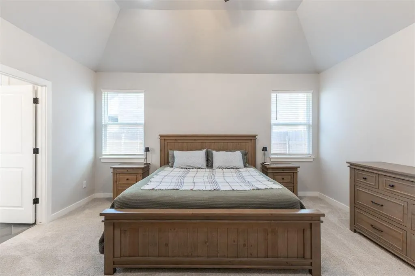
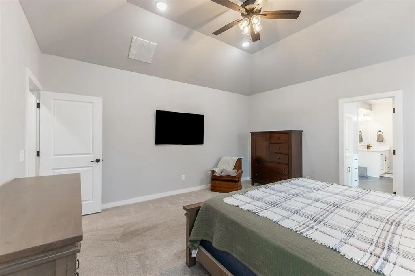
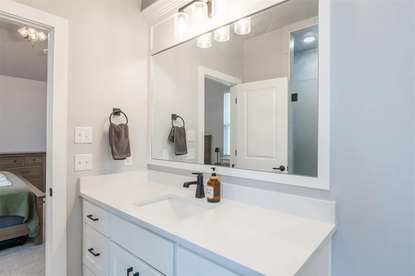
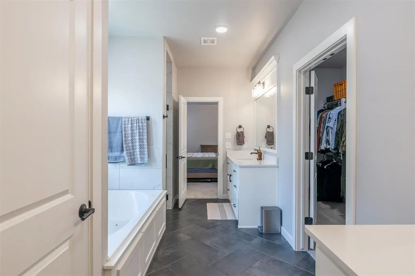
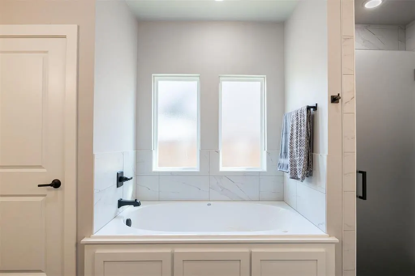
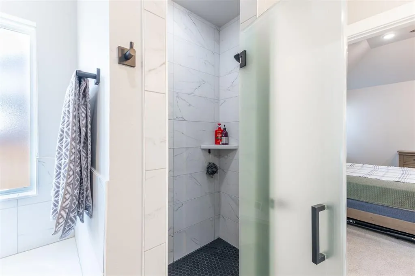
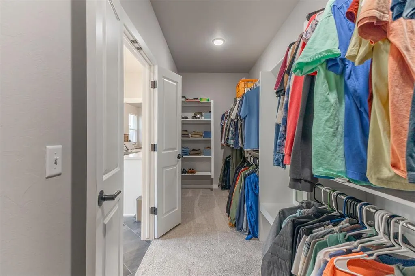
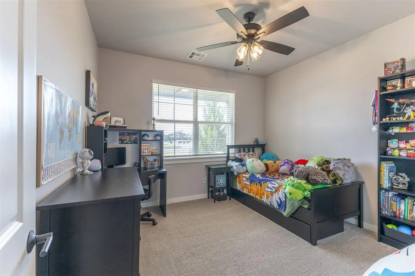
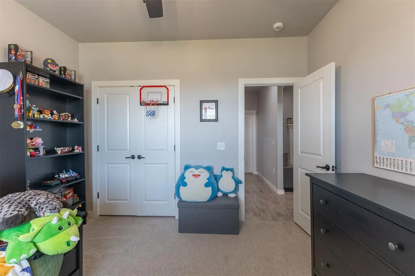
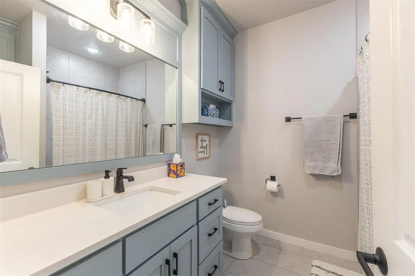
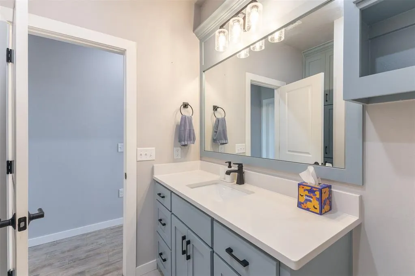
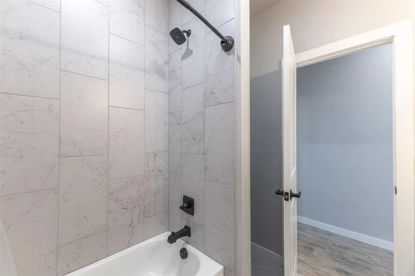
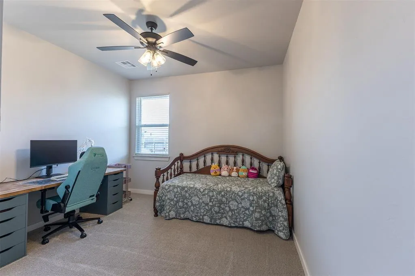
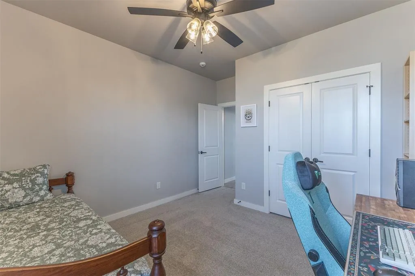
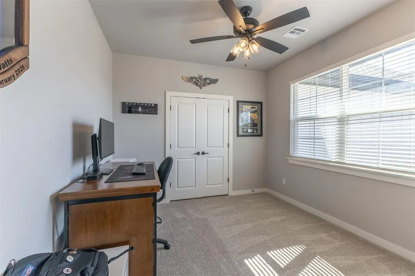
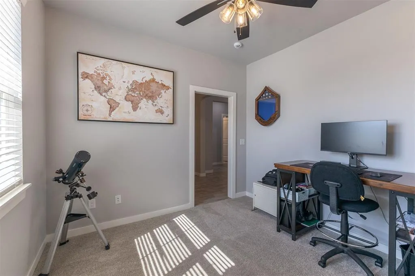
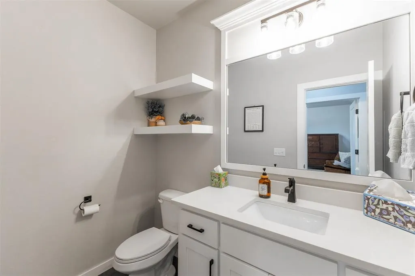
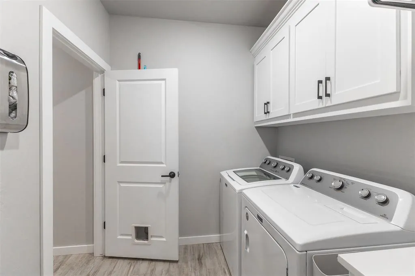
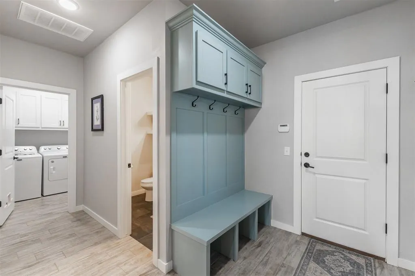
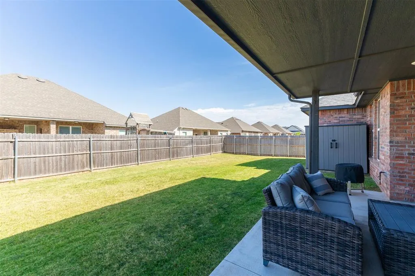
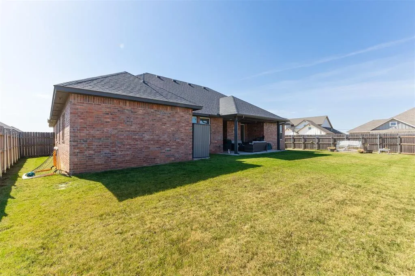
Welcome to this stunning Piedmont home offering the perfect blend of comfort, style, and thoughtful upgrades. Step inside to an inviting open-concept layout featuring beautiful wood-look tile flooring, a cozy gas fireplace, and abundant natural light. The heart of the home is the spacious kitchen, complete with custom-built cabinetry, gorgeous quartz countertops, a gas range, and an oversized pantry—perfect for both everyday living and entertaining. The private primary suite is a true retreat, featuring a spa-like bathroom with a Jacuzzi tub, walk-in tiled shower, double-sink vanity, and generous walk-in closet. On the other side of the home, you will find two additional bedrooms that share a hall bathroom with quartz countertops and a tiled shower. The fourth bedroom can serve as either a flex space or office. The half bath is just off the kitchen along with a mudroom for storage and organization. Enjoy peace of mind with a storm shelter in the 3-car garage, security system, and upgraded sprinkler system. Additional features include a tankless water heater and plenty of garage storage. With beautiful finishes, functional spaces, and thoughtful extras throughout, this Piedmont home truly has it all. Welcome home!
| Elementary School | Middle School | High School |
|---|---|---|
| Piedmont ES | Piedmont MS | Piedmont HS |
| Price History | |
|---|---|
| 8/23/2026 | Listed $395,000 |
| 9/7/2026 | 2$389,900 |
General Features
| Heating | Natural Gas |
|---|---|
| Cooling | Electric |
| Possession | Funding |
| Roof | Composition |
| HOA Fee | 350 |
| Garage Spaces | 3 |
| Association Fee Includes | Common Area Maintenance |
| Architectural Style | Ranch |
| Construction Materials | Brick & Frame |
| Year Built | 2022 |
| Property Subtype | Single Family Residence |
| County | Canadian |
| Property Type | Residential |
| Full Baths | 2 |
| Status | Active |
| Directions | I-44 to NW 178th St. West on NW 178th St. to Harvest Elm. South on Harvest Elm to Chestnut Canyon. East on Chestnut Canyon to Umber Way to Acorn Bend. Left on Pineridge Cir. First house on left. |
| High School | Piedmont HS |
| City | Piedmont |
| Disclosures | Yes |
| High School District | Piedmont |
| Lot Size Square Feet | 9278 |
| Elementary School | Piedmont ES |
| Middle/Junior High School | Piedmont MS |
| Standard Status | Active |
| Tax Lot | 24 |
Interior Features
| Total Fireplaces | 1 |
|---|---|
| Fireplace Features | Gas Log |
| Half Baths | 1 |
| Total Bedrooms | 4 |
| LivingAreaSource | Assessor |
| Total Baths | 3 |
Exterior Features
| Exterior Amenities | Rain Gutters |
|---|---|
| Lot Features | Corner Lot |
| Foundation Details | Slab |
| Lot Size Acres | 0.213 |
Amenities
- Foreclosure
- Views
- Short Sale
- New Construction
- Adult 55+
- Lease To Own
- No HOA Fees
- Furnished
- Primary On Main
- Air Conditioning
- Seller Finance
- Green
- Fixer Upper
- Horse
- Golf
- Fireplace
- Deck
- Garage
- Basement
- Pool
Property vs Single Family Average in 73078
Price
Year Built
Visits
 Copyright© 2026 MLSOK, Inc. listing content is believed to be accurate but is not guaranteed. Subject to verification by all parties. The listing information being provided is for consumers personal, non?commercial use and may not be used for any purpose other than to identify prospective properties consumers may be interested in purchasing. This listing data is copyrighted and may not be transmitted, retransmitted, copied, framed, repurposed, or altered in any way for any other site, individual
