
New Construction - Eco Friendly
Address
10818 Se 28th Street, Midwest City, OK
Price
$ 322,650
Property Attributes
- MLS#1235404
- TypeSingle Family
- Listing Status Active
- CountyOKLAHOMA
- CityMidwest City
- NeighborhoodTurtlewood
- Zip73130
- StyleTraditional
- Year Built2026
- Price$ 322,650
- Bedrooms3
- Full Bathrooms2
- Half Bathrooms0
- Sqr Footage1722
- Lot Size0.1506 Acres
Data Source:
Oklahoma City Metro MLS (OKCAR)
Property Description
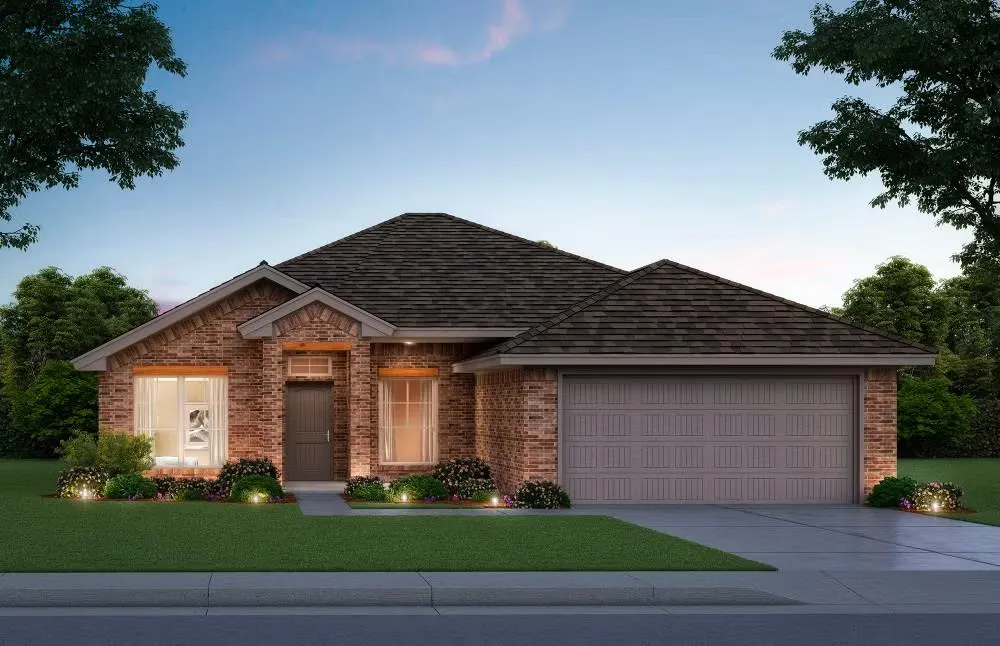
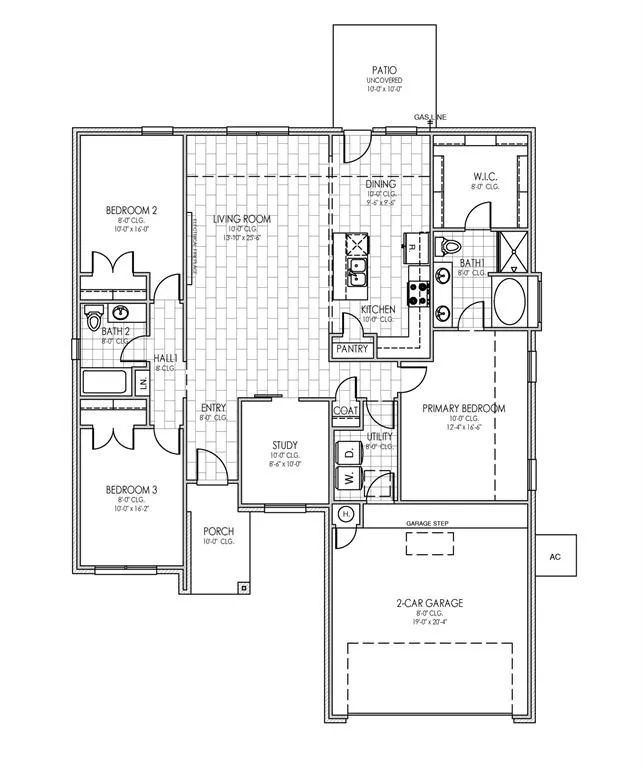
Welcome to the Bella floor plan in Turtlewood, a thoughtfully designed new construction home created to bring comfort, functionality, and flexibility to everyday living. The open concept design provides a natural flow between the kitchen, dining area, and living room, making it easy to prepare meals while staying connected with the people and activities around you. The kitchen offers a practical space for everyday cooking and gathering, while the home's layout provides room to relax, entertain, and enjoy time together. The private owner's suite creates a comfortable retreat at the end of the day, while additional bedrooms and living areas offer flexibility for guests, hobbies, a home office, or other needs. Step outside to enjoy the covered patio, extending your living space and providing a welcoming setting for morning coffee, outdoor meals, or relaxing evenings. Energy efficient construction and included features add value to the home while supporting comfort and peace of mind for years to come. Located in Turtlewood in Midwest City, the community offers amenities designed to complement an active lifestyle, including parks, ponds, trails, and a playground. The location also provides convenient access to nearby shopping, dining, recreation, and major roadways, making it easier to enjoy the best of everyday life in and around the area. If you are looking for a new construction home with a versatile layout, comfortable living spaces, and community amenities, the Bella is ready to welcome you. Schedule a private tour today and experience how this home can fit the way you live.
| Elementary School | Middle School | High School |
|---|---|---|
| Nicoma Park ES | Nicoma Park MS | Choctaw HS |
| Price History | |
|---|---|
| 6/19/2026 | Listed $321,500 |
General Features
| Heating | Natural Gas |
|---|---|
| Cooling | Electric |
| Utilities | Cable Available,Electricity Available,Natural Gas Available,Public |
| Possession | Funding |
| Roof | Shingle |
| Appliances | Dishwasher,Disposal,Microwave |
| HOA Fee | 200 |
| Garage Spaces | 2 |
| Association Fee Includes | Greenbelt |
| Architectural Style | Traditional |
| Construction Materials | Brick & Frame |
| Year Built | 2026 |
| Property Subtype | Single Family Residence |
| County | Oklahoma |
| Property Type | Residential |
| Total Rooms | 2 |
| Full Baths | 2 |
| Status | Active |
| Directions | Off SE 29th Street,west of Westminster Rd |
| High School | Choctaw HS |
| City | Midwest City |
| Disclosures | Exempt |
| High School District | Choctaw/Nicoma Park |
| Lot Size Square Feet | 6560 |
| Elementary School | Nicoma Park ES |
| Home Warranty Y/N | Yes |
| Middle/Junior High School | Nicoma Park MS |
| Builder Name | Home Creations |
| Standard Status | Active |
| Tax Lot | 11 |
Interior Features
| Interior Amenities | Ceiling Fan(s),Combo Woodwork |
|---|---|
| Flooring | Carpet,Tile |
| Total Fireplaces | 1 |
| Fireplace Features | Electric |
| Total Bedrooms | 3 |
| LivingAreaSource | Builder |
| Total Baths | 2 |
Exterior Features
| Parking Features | Concrete |
|---|---|
| Lot Features | Interior Lot |
| Foundation Details | Slab |
| Lot Size Acres | 0.1506 |
Amenities
- Foreclosure
- Views
- Short Sale
- New Construction
- Adult 55+
- Lease To Own
- No HOA Fees
- Furnished
- Primary On Main
- Air Conditioning
- Seller Finance
- Green
- Fixer Upper
- Horse
- Golf
- Fireplace
- Deck
- Garage
- Basement
- Pool
Property vs Single Family Average in 73130
Price
Year Built
Visits
In The Neighborhood
Eco Friendly
Midwest City
$ 309,990
- Type
- Single Family
- Size
- 1,689 SqFt
- Rooms
- 3 Beds + 2 Baths
Central Oklahoma Real Estate 405-445-8361
New Construction
Midwest City
$ 369,000
- Type
- Single Family
- Size
- 2,030 SqFt
- Rooms
- 4 Beds + 2.5 Baths
Central Oklahoma Real Estate 405-445-8361
New Construction
Midwest City
$ 370,051
- Type
- Single Family
- Size
- 1,876 SqFt
- Rooms
- 4 Beds + 2 Baths
Central Oklahoma Real Estate 405-445-8361
New Construction
Midwest City
$ 365,673
- Type
- Single Family
- Size
- 1,875 SqFt
- Rooms
- 3 Beds + 2 Baths
Central Oklahoma Real Estate 405-445-8361
Midwest City
$ 326,150
- Type
- Single Family
- Size
- 1,722 SqFt
- Rooms
- 3 Beds + 2 Baths
Central Oklahoma Real Estate 405-445-8361
New Construction
Midwest City
$ 305,950
- Type
- Single Family
- Size
- 1,629 SqFt
- Rooms
- 3 Beds + 2 Baths
Central Oklahoma Real Estate 405-445-8361
New Construction
Midwest City
$ 317,400
- Type
- Single Family
- Size
- 1,689 SqFt
- Rooms
- 3 Beds + 2 Baths
Central Oklahoma Real Estate 405-445-8361
New Construction
Midwest City
$ 298,400
- Type
- Single Family
- Size
- 1,543 SqFt
- Rooms
- 3 Beds + 2 Baths
Central Oklahoma Real Estate 405-445-8361
Reduced
Midwest City
$ 346,150
- Type
- Single Family
- Size
- 1,875 SqFt
- Rooms
- 3 Beds + 2 Baths
Central Oklahoma Real Estate 405-445-8361
Midwest City
$ 325,650
- Type
- Single Family
- Size
- 1,689 SqFt
- Rooms
- 3 Beds + 2 Baths
Central Oklahoma Real Estate 405-445-8361
Reduced
Midwest City
$ 322,150
- Type
- Single Family
- Size
- 1,701 SqFt
- Rooms
- 4 Beds + 2 Baths
Central Oklahoma Real Estate 405-445-8361
New Construction
Midwest City
$ 368,150
- Type
- Single Family
- Size
- 2,030 SqFt
- Rooms
- 4 Beds + 2.5 Baths
Central Oklahoma Real Estate 405-445-8361
Reduced
Midwest City
$ 318,150
- Type
- Single Family
- Size
- 1,701 SqFt
- Rooms
- 4 Beds + 2 Baths
Central Oklahoma Real Estate 405-445-8361
New Construction
Midwest City
$ 292,950
- Type
- Single Family
- Size
- 1,556 SqFt
- Rooms
- 3 Beds + 2 Baths
Central Oklahoma Real Estate 405-445-8361
 Copyright© 2026 MLSOK, Inc. listing content is believed to be accurate but is not guaranteed. Subject to verification by all parties. The listing information being provided is for consumers personal, non?commercial use and may not be used for any purpose other than to identify prospective properties consumers may be interested in purchasing. This listing data is copyrighted and may not be transmitted, retransmitted, copied, framed, repurposed, or altered in any way for any other site, individual
